New Doors · Woodstock
High-Lift Garage Door Conversion in Woodstock
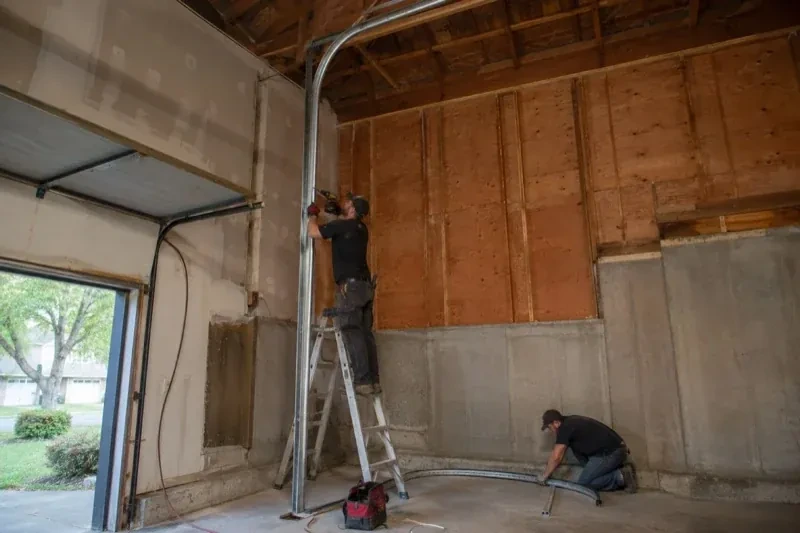
Your new vehicle lift fits the floor plan, but the open garage door crosses the space above it. The ceiling is high enough; the standard track simply turns too soon and leaves the panels hanging over the raised vehicle.
High-Lift Garage Door Conversion
In plain words
Good planning defines the finished clearance before installation begins. Measurements capture the opening, ceiling, beams, ducts, lighting, framing, opener and the object that needs room below the raised door. From there, the proposed high-lift dimension is checked against shaft location, spring length, transition radius and backroom. The customer can then see what usable space the conversion is expected to create and which system components are involved. Installation follows that recorded layout, with balance and complete travel tested at the end.
How the visit goesWorkshop equipment is moving in, and the present opener rail and door sections occupy the same overhead zone planned for lighting and clear working space. A different travel path could organize that ceiling area more effectively.
Woodstock
How the visit goes
Distinguish high lift from full vertical lift
The room geometry determines which track family fits. A high-lift door rises an additional distance up the wall and then turns to a horizontal position. A full vertical-lift door continues upward without horizontal track. The technician checks wall height above the opening, usable ceiling depth and the desired open position to confirm which description matches the project. Naming the arrangement correctly matters because drums, tracks, spring placement and support details differ, and the quote should reflect the actual travel path being designed.
Coordinate the top section through the turn
The top panel has a distinct job as it moves from the wall into the overhead track. Its roller fixtures and position are adjusted to follow the selected transition while keeping the section aligned with the others. Technicians move the door in small controlled stages, watching hinge action, roller engagement and clearance at the header and curve. Where suitable components are required, they are fitted as part of the design. Care at this point helps the door seal when closed and travel smoothly into its raised resting position.
Seasonal observation without adjustment
Temperature and humidity shifts can change lubrication behaviour, door weight and how materials move, while road salt and moisture may reach lower hardware. From a safe position, look for smooth travel, an even bottom edge and cables that remain neatly seated. Listen for a new scrape or repeated contact at the transition. Cleaning accessible track surfaces and following the manufacturer-listed lubrication points supports regular care. Spring, cable, drum and bottom-bracket changes remain technician work because those components carry the counterbalance load.
High-Lift Garage Door Conversion
In the van
- End bearing plates
- Track and flag brackets
- Horizontal track assemblies
- Braced back hangs
- Torsion shaft
What affects the quote
Same fees day, night or weekend
1Opener compatibility and placement
Keeping an approved existing arrangement, repositioning compatible equipment or fitting another operator setup changes the parts, controls, mounting and commissioning included.
2Condition of reusable sections
Sound panels and hardware may remain in service, while worn hinges, rollers, top fixtures or damaged reinforcement add related work to the conversion.
3Required open-door clearance
The target space above a raised vehicle, lift or work area determines how much additional vertical travel the design must create and which layouts are worth evaluating.
High-Lift Garage Door Conversion: questions
What should be moved before the installation visit?
Clear vehicles, shelving contents, loose tools and stored items from the opening, side walls and overhead work zone identified during assessment. Provide access to power controls and the operator. If a vehicle lift is already present, leave it in the agreed position and share its operating dimensions. A tidy bay supports safe equipment placement and accurate alignment work.
Can decorative hardware or added insulation affect the design?
Anything that changes door weight can influence counterbalance selection. Overlay trim, reinforcement, glazing, insulation additions and multiple coating layers are therefore recorded during assessment. If weight is added after conversion, the manual balance should be reviewed. Sharing planned door upgrades early lets the spring, drum and cable design reflect the configuration that will actually be operated.
How much ceiling height does the conversion need?
There is no single ceiling figure because the useful dimension depends on the opening height, desired clearance, track transition, shaft and spring space, opener arrangement and nearby obstructions. A technician measures the whole bay and calculates the high-lift rise that fits those boundaries. The result should be expressed as a proposed open-door clearance before the component set is ordered.
Installation & Upgrades
- Insulated Steel Garage Door InstallationSeveral sections are dented and the bottom edge has begun to rust.
- Wind-Rated Garage Door ReplacementStrong gusts make the centre of your wide garage door bow inward and the rollers chatter in their…
- Carriage-House Garage Door InstallationThe existing door has reached the point where panels, rollers and finish all look tired.
High-Lift Garage Door Conversion near you
A garage door in Woodstock rarely fails all at once. It gets louder, slower or less even first. Our services are arranged so you can act at any point: a tune-up while it is still working, a repair when something lets go, or a replacement when the door has earned its retirement.